
Aluminum Formwork Systems for Repetitive Construction
Custom-engineered systems for walls, beams, slabs and stairs. Email your drawings for a project-specific proposal.
info@aluliteforms.com · Project information is treated as confidential.
Designed Around Repetition, Accuracy and Site Efficiency
Best suited to projects with repeated floors, units or building layouts.
Tie Rod or Flat Tie? Start with the Project Conditions
We recommend the connection method after reviewing wall conditions, surface requirements and local site practice.

Tie Rod Type
Project-designed panels using tie rods and accessories to control wall formwork during concrete placement.
Email an Engineer →
Flat Tie Type
An alternative connection method selected around structural, finishing and site requirements.
Email an Engineer →See the System in Real Projects
Residential construction, factory trial assembly and building projects across three markets.

3 Bedroom Duplex
Aluminum Panel Formwork · Approx. 9,000 m²
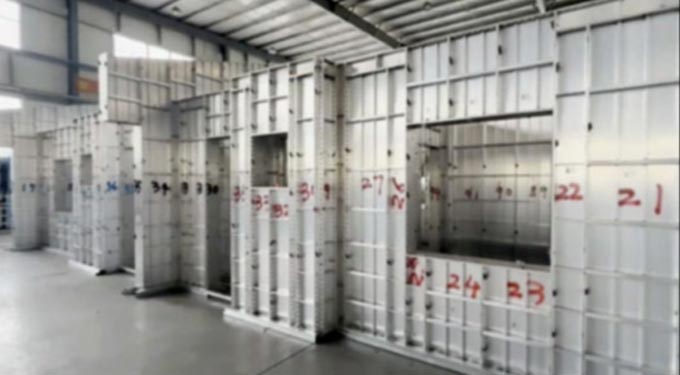
Trial Assembly
Numbered panels prepared for site installation.

Copiapó Building Project
Aluminum Panel Formwork · Approx. 1,000 m²
One Coordinated System for the Concrete Structure
Walls
Numbered wall panels designed from the approved project layout.
Beams
Beam soffit and side components coordinated with adjoining panels.
Slabs
Slab panels and support layout prepared for the project geometry.
Stairs
Customized stair components included where required by the drawings.
Core Aluminum Panel Specifications
Final panel sizes, accessories and support arrangements are defined by the approved drawings and engineering review.
From Your Email to Site Installation
Email Drawings
Send drawings and basic project information to info@aluliteforms.com.
Engineering Review
We review repetition, geometry, wall conditions and system requirements.
Proposal & Layout
Receive the recommended system scope, layout direction, BOM and quotation.
Production to Site
Manufacturing, trial assembly, numbering, shipment and agreed site support.
Have Drawings Ready? Email Them Directly.
Tell us the project country, building type, repeated floors or units and expected start date.
Questions Before Requesting a Proposal
Is aluminum formwork suitable for my building?
It is generally strongest for projects with repeated layouts, but suitability depends on geometry, repetition, structural design, schedule and site conditions. Send drawings for an engineering review.
How do you select between Tie Rod and Flat Tie systems?
The selection is based on wall configuration, concrete pressure, surface requirements, connection detailing and local construction practice rather than one system being universally better.
What information is needed for a proposal?
Architectural and structural drawings, project location, building type, number of floors or repeated units, estimated start date and any specific site requirements.
What is included in the quotation?
The scope is prepared from the drawings and may include panels, accessories, support components, packing and agreed services.
How many times can the aluminum formwork be reused?
The system is designed for 300+ uses under proper handling, cleaning, repair and maintenance. Actual reuse depends on site management and panel condition.
Can panel sizes be customized to my drawings?
Yes. Panel length, special components, corners and openings are prepared around the approved architectural and structural drawings.
Do you provide trial assembly and panel numbering?
Trial assembly, inspection, numbering and organized packing can be included according to the agreed project scope.
What should I include in the first email?
Attach the available drawings and include the country, building type, repeated floors or units, approximate formwork area and expected start date.
Start the Conversation with Your Drawings
Email the plans to info@aluliteforms.com and our team will review the project conditions.
Write an Email to Alulite Forms